Analyze
Observe and characterize details that visual examination alone cannot explain.
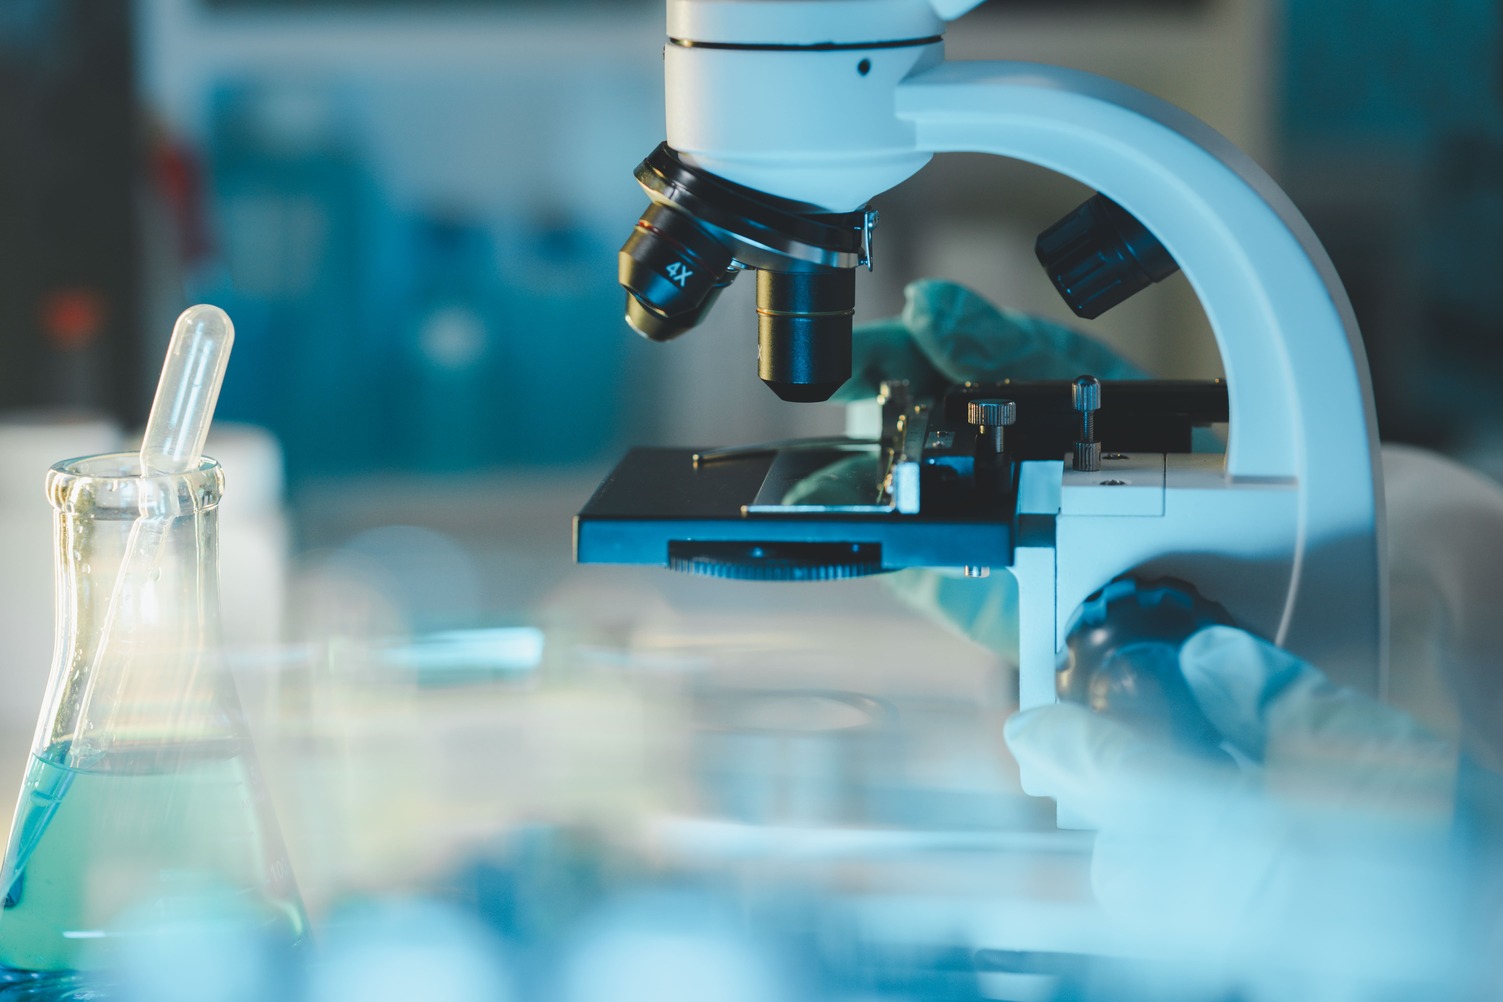
A visible anomaly is not always enough to understand a surface. Microscopy more finely examines its topography, defects, and alterations to inform the diagnosis.
The Stakes
01
Examine surface details that are difficult to characterize with the naked eye.
02
Deepen the analysis of pitting, cracking, irregularities, or other superficial modifications.
03
Retain observations and data to support the assessment or compare changes in the surface over time.
Your need
A discoloration, irregularity, or visible alteration is not always enough to understand the true condition of a surface.
Our Approach
Technochim combines direct observation, its Keyence 3D microscope, and, depending on the objective, interferometric characterization.
When direct examination is not suitable, a surface replica can allow for the local study of an accessible area.
The choice of method depends on the surface condition, accessibility, and the information sought.
01
Target Areas
Identify surfaces representative of the observed condition or anomaly.
02
Choose the Method
Define direct observation, 3D microscopy, or the use of a replica according to the need.
03
Observe & Characterize
Examine details, reliefs, and alterations useful for the investigation.
04
Cross-Reference Results
Relate observations to the history, measurements, and usage conditions of the surface.
Understand the Observation
Suspect Surfaces
Areas with pitting or alterations
Installed Equipment
Polished or Electropolished Surfaces
Metallic Samples
Technochim expertise
Technochim has its own analysis laboratory, equipped with a Keyence 3D microscope and an interferometer.
Microscopy is combined with other diagnostic and metrology tools to cross-reference observations, measurements, and knowledge of treatment processes.
This approach allows us to look beyond the appearance of a surface and seek the elements necessary to understand its condition.