Analyze

Surface Metrology

Base your decisions on surface measurements tailored to your objective.

Metrology makes it possible to quantify a surface condition, compare results, and assess its evolution, before treatment, during an investigation, or after intervention.

The challenges

What analysis brings you

01

Quantify the initial condition

Obtain measurements and observations before modifying the surface.

02

Compare surface conditions

Evaluate an evolution or different treatments on a consistent and documented basis.

03

Document the result

Link measurements to the criteria defined for your application.

Your need

When to use metrology?

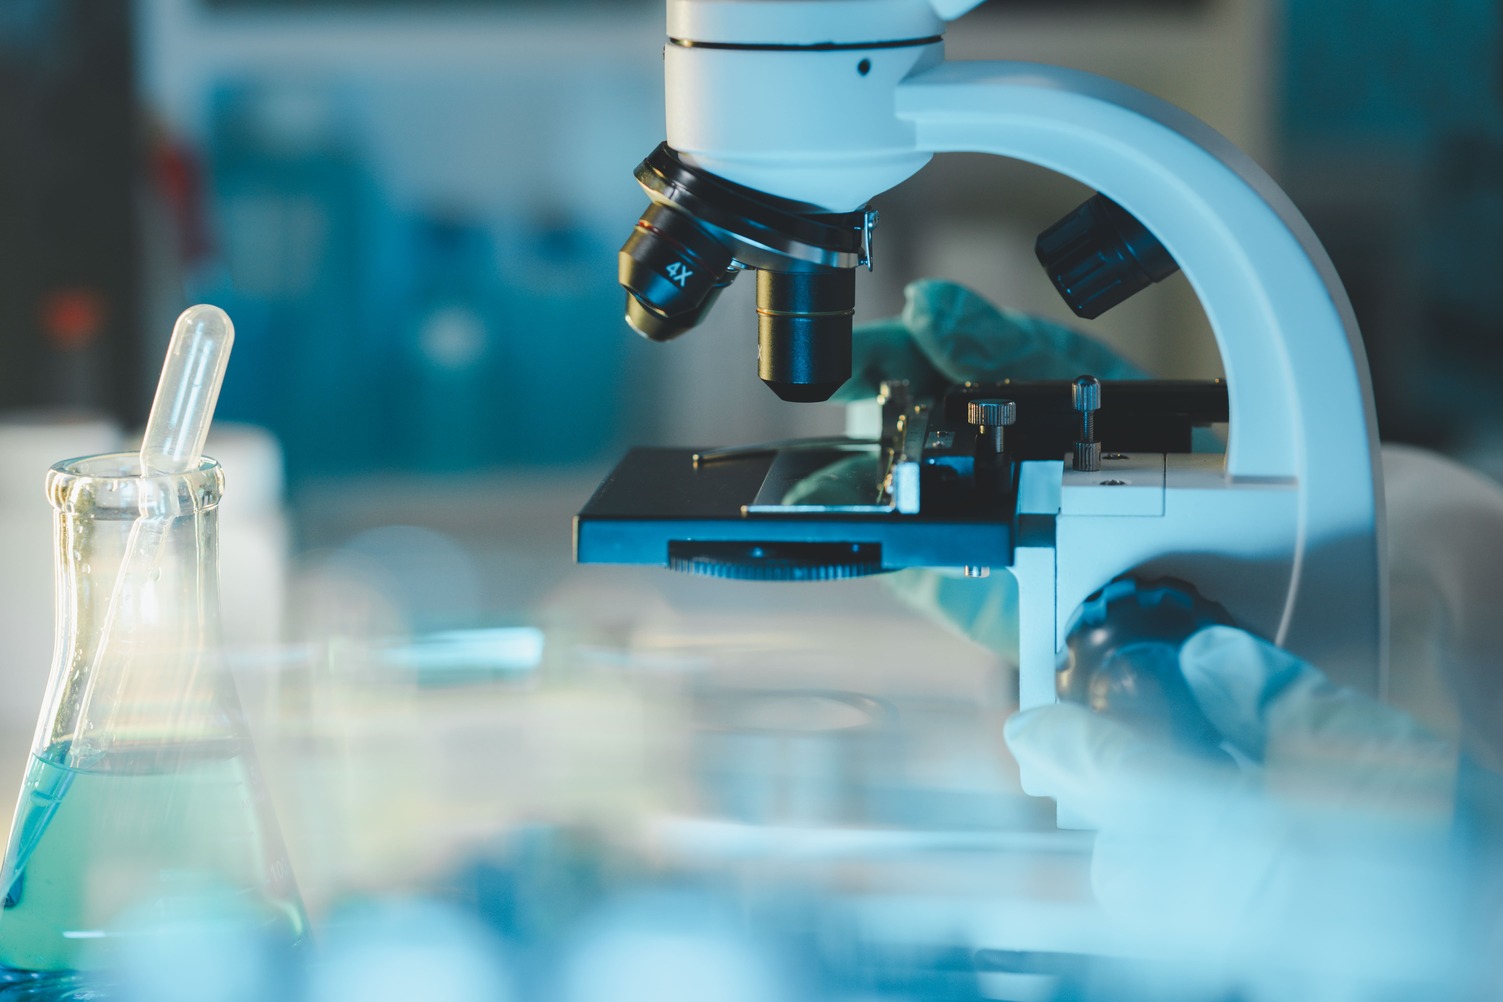
Technochim has an analysis laboratory equipped with a Keyence 3D microscope and an interferometer. These resources enable the combination of observation, measurements, and topographic characterization, particularly for analysis of the Sdr parameter, according to the study objectives.

Our approach

Measure to answer a question

A measurement has value only if it addresses a clearly defined objective. Technochim adapts the parameters, examined areas, and analysis methods to the problem encountered.

01

Define the objective

Specify what the measurement should enable you to understand, compare, or verify.

02

Select the parameters

Choose appropriate methods and parameters: profile roughness (Ra, Rz), three-dimensional topographic characterization, and Sdr calculated from surface data, according to the desired objective.

03

Measure & observe

Perform analyses under defined conditions enabling relevant comparison.

04

Interpret & document

Put the results in perspective with the surface condition, the process applied, and the objective sought.

Understand metrology

From number to interpretation

An isolated number does not by itself describe a surface.

Give meaning to the results

The choice of areas, method, and measurement conditions must be associated with the results to give them meaning.

Cross-reference indicators and 3D observation

Ra and Rz characterize the roughness of a profile, while Sdr provides information on the additional area related to the three-dimensional relief of a surface. Their combination with 3D observation enables finer characterization of the microtopography and highlights its evolution after treatment.

Build a before/after comparison

Metrology thus enables the construction of a comparison:

Initial condition → Treatment → Surface condition obtained

Fields of application

Polished surfaces

Electropolished surfaces

Process parts and equipment

Comparative samples

Parts from additive manufacturing

Technochim expertise

Analysis resources integrated into our surface expertise

Technochim has its own analysis laboratory equipped with a Keyence 3D microscope and an interferometer to observe, measure, and characterize surfaces.

Knowledge of mechanical, chemical, and electrochemical treatments then makes it possible to relate metrological results to the process applied and the actual condition of the surface.

To go further

Understand the indicators used to characterize roughness and topography.
Characterize the condition of surfaces and observed anomalies to guide investigations and necessary actions.
Adapt the surface finish to cleanliness, appearance, and usage requirements.

Let's define what you want to measure

Specify your part or equipment, its material, its surface condition, and the measurements or comparisons sought. Technochim will define with you a characterization approach tailored to your objective.